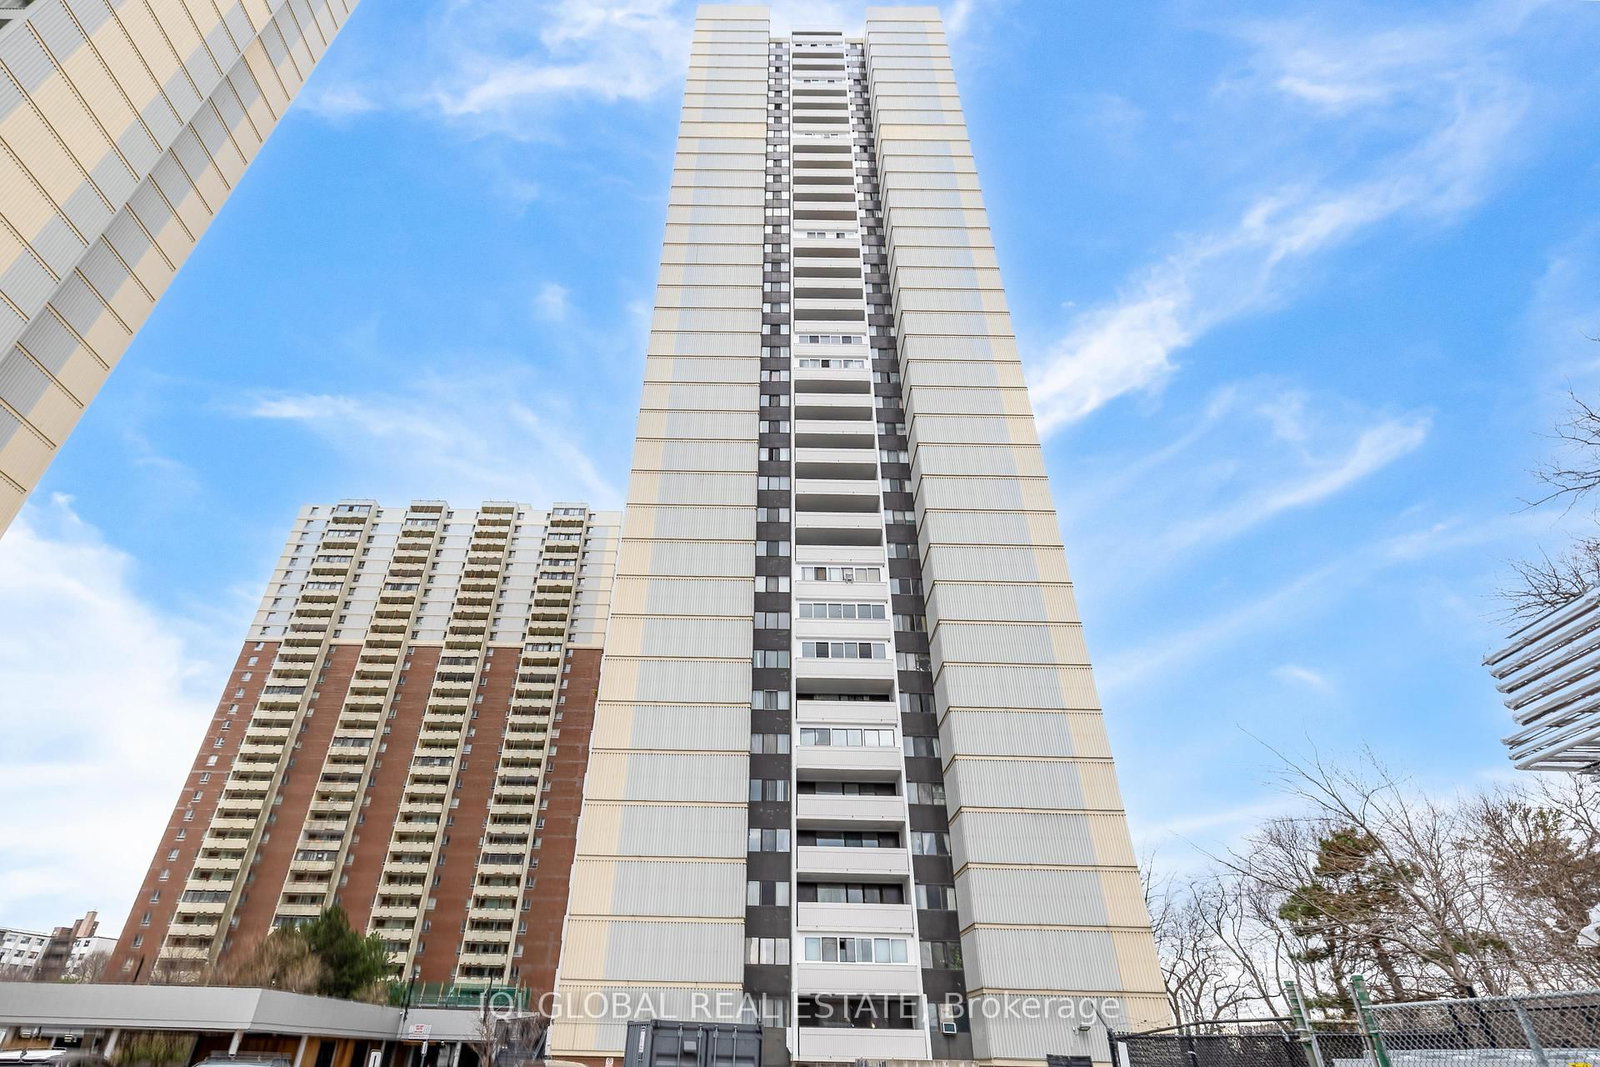
<-- style PDP --> 1002-757 Victoria Park Avenue, Toronto - Condo Apt for sale for $499,900
  • for sale

1002-757 Victoria Park Avenue

Toronto, Ontario, M4C 5N8 - Oakridge

$499,900

  • Neighbourhood

    Oakridge

  • Major Intersection

    Victoria Park Ave and Denton Ave

  • Listed Since: 9 day(s)

  • Last update: today

Overview

  • Property Type

    Condo Apt, Apartment

  • Bedrooms

    2

  • Bathrooms

    2

  • Square Feet

    1000-1199

  • Exposure

    West

  • Total Parking

    1 Underground Garage

  • Maintenance

    $1,252

  • Taxes

    $1,960.63 (2025)

  • Balcony

    Open

Property Description

Property description for 1002-757 Victoria Park Avenue, Toronto

A roomy two-bedroom, two-bath condo, a full range of building amenities and one of the easiest transit locations in the area all come together at 757 Victoria Park Avenue. Victoria Park Subway Station is less than a block away, Danforth GO is a few minutes by car, and both Metro and Loblaws are close enough for quick grocery runs. Across the street, Dentonia Park offers baseball and soccer fields, basketball and tennis courts, and a children's playground. Oakridge Community Recreation Centre is nearby, while Warden Woods and the 3.2 km Gus Harris Trail provide a wooded escape that begins near the off-leash dog park. Set on the 10th floor, the condo offers 1,104 sq. ft. of bright living space with neutral paint, laminate flooring and in-suite laundry. Treetop and sunset views from the private balcony are located just off the spacious open concept living/dining room. The eat-in galley kitchen provides generous cupboard and counter space. Both bedrooms are large. The primary bedroom includes double closets and a three-piece ensuite with a low-threshold shower and grab bar. The second bedroom sits near the main four-piece bathroom and hallway linen closet. The building is well maintained and has updated hallways, concierge service and an impressive collection of shared spaces. Residents have access to an indoor pool, whirlpool, sauna, fitness centre, library, games room, event room, children's playroom, woodworking room, a fenced park with mature trees & landscaping and a garden court with BBQs. Visitor parking is available, and the condo fees include heat, hydro, water, central air conditioning and use of the amenities. This condo is a practical fit for commuters, families who want more space and nearby recreation, or anyone looking to downsize without giving up comfort or convenience.

Listed by ROYAL LEPAGE PERFORMANCE REALTY

  • MLS #

    E13625754

  • Sq. Ft

    1000-1199

  • Sq. Ft. Source

    MLS

  • Year Built

    Available Upon Request

  • Basement

    None

  • View

    City, Trees/Woods

  • Garage

    Underground, 1 spaces

  • Parking Type

    Exclusive

  • Locker

    Exclusive

  • Pets Permitted

    Yes-with Restrictions

  • Exterior

    Brick

  • Fireplace

    N

  • Security

    n/a

  • Elevator

    n/a

  • Laundry Level

    n/a

  • Building Amenities

    Community BBQ,Concierge,Exercise Room,Indoor Pool,Gym,Visitor Parking

  • Maintenance Fee Includes

    Heat, Hydro, Parking, Water

  • Property Management

    Del Property Management Inc.

  • Heat

    Heat Pump

  • A/C

    Central Air

  • Water

    n/a

  • Water Supply

    n/a

  • Central Vac

    N

  • Cert Level

    n/a

  • Energy Cert

    n/a

  • Living

    3.36 x 4.88 ft Main level

    Laminate, Balcony

  • Dining

    3.88 x 2.86 ft Main level

    Laminate

  • Kitchen

    2.36 x 4.79 ft Main level

    Galley Kitchen, Eat-In Kitchen

  • Primary

    3.23 x 5.64 ft Main level

    3 Pc Ensuite, Laminate, Double Closet

  • Bathroom

    1.74 x 2.01 ft Main level

    3 Pc Ensuite, Ensuite Bath

  • 2nd Br

    2.78 x 4.89 ft Main level

    4 Pc Bath

  • Bathroom

    2.52 x 1.48 ft Main level

    4 Pc Bath

  • Laundry

    1.64 x 1.48 ft Main level

  • Foyer

    1.92 x 2.87 ft Main level

  • MLS #

    E13625754

  • Sq. Ft

    1000-1199

  • Sq. Ft. Source

    MLS

  • Year Built

    Available Upon Request

  • Basement

    None

  • View

    City, Trees/Woods

  • Garage

    Underground, 1 spaces

  • Parking Type

    Exclusive

  • Locker

    Exclusive

  • Pets Permitted

    Yes-with Restrictions

  • Exterior

    Brick

  • Fireplace

    N

  • Security

    n/a

  • Elevator

    n/a

  • Laundry Level

    n/a

  • Building Amenities

    Community BBQ,Concierge,Exercise Room,Indoor Pool,Gym,Visitor Parking

  • Maintenance Fee Includes

    Heat, Hydro, Parking, Water

  • Property Management

    Del Property Management Inc.

  • Heat

    Heat Pump

  • A/C

    Central Air

  • Water

    n/a

  • Water Supply

    n/a

  • Central Vac

    N

  • Cert Level

    n/a

  • Energy Cert

    n/a

  • Living

    3.36 x 4.88 ft Main level

    Laminate, Balcony

  • Dining

    3.88 x 2.86 ft Main level

    Laminate

  • Kitchen

    2.36 x 4.79 ft Main level

    Galley Kitchen, Eat-In Kitchen

  • Primary

    3.23 x 5.64 ft Main level

    3 Pc Ensuite, Laminate, Double Closet

  • Bathroom

    1.74 x 2.01 ft Main level

    3 Pc Ensuite, Ensuite Bath

  • 2nd Br

    2.78 x 4.89 ft Main level

    4 Pc Bath

  • Bathroom

    2.52 x 1.48 ft Main level

    4 Pc Bath

  • Laundry

    1.64 x 1.48 ft Main level

  • Foyer

    1.92 x 2.87 ft Main level

Thinking of Selling?

Find Out Your Home’s Value in Today’s Market!

No Email or Signup is required to view your home estimate.

estimate your home value

Contact Manoj Kukreja

Sales Representative,
Century 21 People’s Choice Realty Inc.,
Brokerage
(647) 576 - 2100

Manoj profile avatar

Property History

Property history for 1002-757 Victoria Park Avenue, Toronto

This property has been sold 1 time before. Create your free account to explore sold prices, detailed property history, and more insider data.

Sign In / Register

Mortgage Calculator

This data is for informational purposes only.

Mortgage Payment per month

Principal Amount

Interest

Total Payable

Amortization

Amortization

Closing Cost Calculator

This data is for informational purposes only.

Closing Cost Total for this property

Total Cash flow for purchasing this property

Down Payment(%)*
Additional information

Provincial Land Transfer Tax

Ontario Land Transfer Tax Rebate

Toronto Land Transfer Tax

Toronto Land Transfer Tax Rebate

PST on CMHC Insurance Premium

Lawyer Fees

$2,825

Government Registration Fee's

$164

Title Insurance

Closing Cost Total

Total Cash flow for purchasing this property

Provincial Land Transfer Tax

Ontario Land Transfer Tax Rebate

Toronto Land Transfer Tax

Toronto Land Transfer Tax Rebate

PST on CMHC Insurance Premium

Lawyer Fees

$2,825

Government Registarion Fee's

$164

Title Insurance

Down Payment(%)*

* A down payment of less than 20% is permitted only for first-time home buyers purchasing their principal residence. The minimum down payment required is 5% for the portion of the purchase price up to $500,000, and 10% for the portion between $500,000 and $1,500,000. For properties priced over $1,500,000, a minimum down payment of 20% is required.

Thinking of Selling?

Find Out Your Home’s Value in Today’s Market!

No Email or Signup is required to view your home estimate.

estimate your home value

Contact Manoj Kukreja

Sales Representative, Century 21 People’s Choice Realty Inc., Brokerage
(647) 576 - 2100

Manoj profile avatar

Recent Sold Listings in Oakridge, Toronto

Popular Cities